Published figures put a London extension at roughly four to ten months from first meeting to completion. The construction itself commonly accounts for only 10 to 18 weeks of that.
Most homeowners plan around the build figure and are then surprised by the months that precede it. Getting the sequence right is what a good Architect in London spends the early weeks on, because several stages can run at the same time and many people run them one after another.
The Headline Numbers, and Why They Vary
Published figures for a London extension cluster between four and twelve months, and the spread reflects genuine differences rather than imprecision.
What moves it:
- Whether you need planning permission or fall under permitted development
- Whether the property sits in a conservation area
- Whether a party wall award becomes necessary
- Whether long lead items are ordered early or late
- Whether the design is genuinely fixed before work starts
The last two are largely within your control, and they account for a good deal of avoidable delay.
Stage One: Brief and Measured Survey, 2 to 4 Weeks
The survey underpins everything that follows and is often the stage most compressed.
A measured survey establishes actual dimensions rather than assumed ones, which matters on period London stock where little is square and the party wall may not sit where the deeds suggest.
Design work produced on assumed dimensions tends to get redrawn once the survey lands, and you pay for both sets.
Stage Two: Design, 4 to 8 Weeks
Concept through to a submission ready package. On more complex schemes this stretches to two or three months.
This stage carries substantial programme risk, because decisions deferred here often reappear during construction at considerably greater cost. Design changes made on site are widely cited by contractors as the leading controllable cause of overrun.
Worth settling now rather than later:
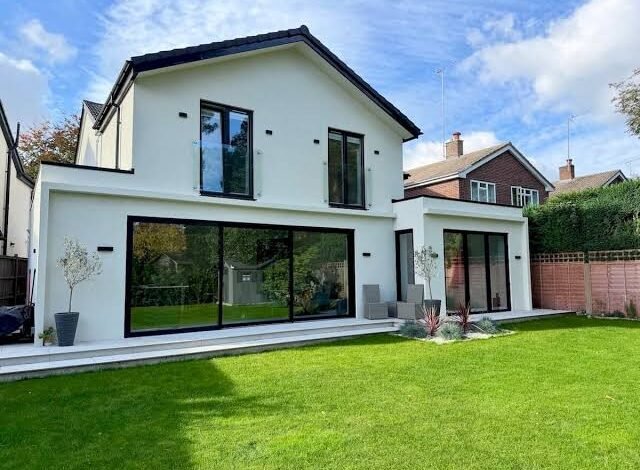
- Glazing type, size and frame colour
- Whether the floor finish allows a level threshold to the garden
- Kitchen layout, since it determines drainage runs under the slab
- Roof form and whether rooflights are involved
- Anything that affects the structural opening width
Stage Three: Planning, 8 to 12 Weeks
The statutory determination target for a householder application is eight weeks. London boroughs frequently take ten to twelve, and conservation area consultation can add several weeks on top.
Current costs on this route are £548 for the application, with a Planning Portal service charge of roughly £91. The prior approval route for a larger single storey rear extension is £249 and runs on a 42 day determination, with 21 days for adjoining owners to object.
Where the scheme falls within permitted development this stage falls away, so establishing your route before design begins can shorten the programme materially. A Lawful Development Certificate is still worth obtaining, and that has its own processing time.
What Should Run in Parallel
This is where programmes are most often lost, and the fix costs nothing.
Three processes can generally run alongside the planning application rather than after it:
- Building Regulations Full Plans approval, typically 5 to 8 weeks. There’s usually no reason to wait for planning consent, and the application can be amended if planning forces a design change
- Party wall notices, which should be served as soon as the design is sufficiently developed
- Structural calculations, which the engineer can progress once the design is fixed
Run sequentially, those three can add three to four months. Run in parallel, they add far less.
Party Wall Timing Deserves Its Own Note
The statutory periods matter more than most guides suggest, and I underplayed them in an earlier version of this piece.
- A party structure notice under Section 3 must be served at least two months before the works begin
- A notice for adjacent excavation under Section 6 must be served at least one month before
- Once served, the adjoining owner has 14 days to consent. Silence is treated as dissent
- Where dissent occurs, surveyors are appointed and an award drafted, which commonly adds four to eight weeks and can run to two or three months
Beginning work without compliance can expose you to an injunction stopping the site. Serving early costs nothing and removes the risk.
The Full Programme, Stage by Stage
| Stage | Typical duration | Can run in parallel |
| Brief and measured survey | 2 to 4 weeks | No |
| Design and revisions | 4 to 8 weeks | No |
| Planning determination | 8 to 12 weeks, longer in conservation areas | Yes, with the three below |
| Building Regulations Full Plans | 5 to 8 weeks | Yes |
| Party wall notice and any award | Two month notice, plus 4 to 8 weeks if disputed | Yes, if served early |
| Procurement and long lead items | 4 to 10 weeks | Yes |
| Tender and builder appointment | 4 to 8 weeks | Partly |
| Construction on site | 10 to 18 weeks | No |
| Snagging and final sign off | Around 2 weeks | No |
Several sources put pre construction in London at five to seven months. Treat that as a planning assumption to test against your own site rather than a fixed figure.
Construction: 10 to 18 Weeks on Site
Broadly the sequence runs groundworks and foundations, structural opening, superstructure, roof and weathertightness, first fix, plaster, second fix, then finishes.
Weathertightness is the gate before internal trades begin. Roof complete, openings protected, temporary weatherproofing removed from the original rear wall.
Plaster then needs time to dry, commonly one to two weeks. Forcing it with industrial heaters can produce hairline cracks that reappear after decoration, so the delay is generally worth accepting.
The Two Items Most Likely to Stop a Site
Both are procurement failures rather than construction failures, and both come up repeatedly in contractors’ accounts of delay.
Structural steelwork. Lead times reported by suppliers run from around two to five weeks once a fabricator has certified drawings. Order it after foundations are complete and the site may stop and wait.
The beam carries its own requirements. It must be sized by a structural engineer with calculations submitted to Building Control under Part A. Bearing lengths are commonly specified at around 150mm onto the existing wall each side, with padstones where the masonry beneath cannot carry the load, though the actual figure comes from the engineer rather than a rule of thumb. Fire protection is usually required, frequently 30 minutes achieved with fire rated plasterboard, with the specification determined by the Part B assessment for your particular case.
Bespoke glazing. Made to measure aluminium bifolds and sliders are commonly quoted at six to ten weeks. Wide spans, structural glass and bespoke frame colours can reach twelve weeks or beyond, as can bespoke rooflights and specific brick matches for conservation area work.
Order both once the design is fixed, rather than when the programme says they’re needed.
Where London Extensions Tend to Slip
Drawn from what contractors and designers report rather than from best case assumptions:
- Design changes after work starts, frequently identified as the largest avoidable cause
- Party wall dissent, where a neighbour appoints their own surveyor
- Councils requesting further information, which pauses the determination clock
- Unforeseen ground conditions and buried drains on older stock
- Access constraints on terraced streets, particularly where parking and loading are restricted
- Winter working, which slows external trades
- Long lead items ordered late
Common professional advice is to add 15 to 20 percent to the build programme and hold a contingency of 10 to 15 percent of budget. On house extension london projects that buffer gets used more often than not.
The Principle Worth Taking Away
The gap between a seven month project and an eleven month one is often less about the builder than about sequencing, and about whether the design was genuinely finished before work began.
Both are largely settled in the first month, before any decision that feels urgent.